Invest Mango
https://image.investmango.com/project/the-leela-sky-villas/leela-logo.png

The Leela Sky Villas

Kirti Nagar West Delhi

By Raheja Developers
ReraNo BrokerageTop Amenities

Project Price

On Request
*Prices are subject to change.


Project Details
Project Area

5 Acres

Sizes

2307 - 9773 sq.ft.

Project Units

125 Flats

Launch Date

July, 2018

Possession Date

Oct, 2024

Total Towers

1

Total Floors

41

Project Status

READY_TO_MOVE

Project Type

RESIDENTIAL

Configurations

3BHK, 4BHK

RERA Number

DLRERA2018P0005

Connect to Our Expert

Why to choose The Leela Sky Villas?

the-leela-sky-villas-2%20%281%29
the-leela-sky-villas-5the-leela-sky-villas-highlights2
USP 1
Triple Height Entrance Lobby with Leela Interiors
USP 2
Poolside Spa with Heated Jacuzzi, Sauna and Steam
USP 3
The Highest Cafes in Delhi, Overlooking The Historic Landmarks
USP 4
13 Feet Floor to Floor Height, making them Villas in the Sky
USP 5
Highest Helipad Restaurant with the World’s Highest Glass Bottom
USP 6
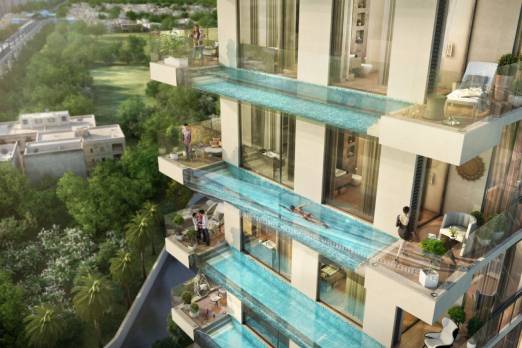
Apartments Having Private Lap Pools, Overlooking The City Lights
Connect to Our Expert

Know About The Leela Sky Villas

The Leela Sky Villas by Raheja Developers is the latest exhibition of the urban luxurious lifestyle based in Kirti Nagar, West Delhi. The project is developed with exclusively designed 3, 4, and 5 BHK Residential Apartments that exude elegance and simplicity. The project offers everything, including 5-star amenities and premium luxury, to maximize the standard of living.

The Leela Sky Villas is the tallest building in Delhi, where each apartment has its own swimming pool. This newly launched highest building in New Delhi comes with the highest helipad restaurant in India. The Apartments in the Leela Sky Villas in Delhi offer amenities that make it an abode of premium luxury.

RERA Number

The residential complex of The Leela Sky Villas by Raheja Developers is a RERA-registered project, which means the official website of RERA contains all the project-specific informatio,n and interested people can check everything related to the project on RERA’s website by entering The Leela Sky Villas RERA Number: DLRERA2018P0005.

Site Layout

The site of the tallest building in Delhi NCR, the Leela Sky Villas by Raheja Developers, has been designed thoughtfully in a prime locality of West Delhi, Kirti Nagar. The project is spread over a total land area of 5 acres. The project boasts 120 apartments with different configurations, including 3 BHK, 4 BHK, 5 BHK Apartments & Penthouses. There is only 1 tower which rises up to 41 floors. The project was launched in July 2018, and possession for this project started in October 2024, which means this is a ready-to-move-in project. The sizes of the apartments and penthouses vary from 2307 sq. ft. to 9773 sq. ft.

Detailed Features and Amenities

The features and amenities offered in The Leela Sky Villas are designed to elevate the lifestyle of the residents. However, some of the prime amenities offered in The Leela Sky Villas are as follows:

  • Café Bar Lounge
  • Multipurpose Hall
  • Informal Lounge
  • Poolside
  • The Poolside Spa
  • Gymnasium
  • Kids Creche
  • The Sports Centre
  • The Business Centre
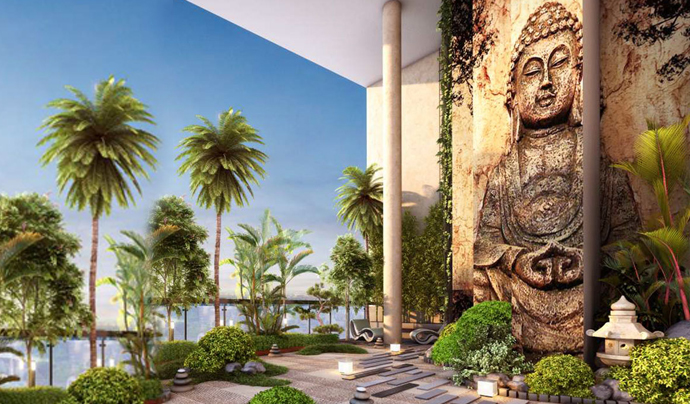
  • Yoga & Meditation Centre, etc.

Specification

STRUCTURE

  • RCC structure with concrete block/RCC walls

LOBBY

  • Elegant ground floor lobby flooring and cladding in Granite/Marble/Natural stone
  • Upper floor lobby flooring in vitrified tiles and lift cladding in natural stone/vitrified tiles
  • All lobby walls in texture/emulsion paint and ceilings in OBD
  • Service staircase and service lobby in Kota or equivalent

LIFTS

  • Automatic lifts of suitable capacity in every block

APARTMENT FLOORING

  • Vitrified tile flooring in the Foyer, Living, Dining, corridors and all bedrooms
  • Anti-skid tile flooring on decks

KITCHEN/STAFF QUARTER/UTILITY

  • Vitrified tile flooring
  • 2 feet dado of tile above the kitchen counter
  • Stainless steel sink with a drain board
  • Anti-skid tile flooring and dado for the utility area
  • Tile flooring for the staff room and toilet
  • Gas Bank with piping to apartments with individual meters
  • Gas leak detectors provided

BATHROOMS

  • Ceramic/Vitrified tiles for flooring and dado upto false ceiling
  • EWCS of Jaquar/Hindware/Parryware or equivalent
  • CP Fittings Jaquar or equivalent
  • Wash basin with counter and CP mixer taps
  • Geysers of suitable capacity in all toilets and provision for exhaust fans, except the staff toilet
  • IWC for staff toilet

MAIN/INTERNAL DOORS

  • Flush Doors with pre-engineered frames and all fittings

EXTERNAL DOORS AND WINDOWS

  • UPVC doors and windows

PAINTING

  • Interior: Acrylic Emulsion paint for walls and OBD for Ceilings
  • Exterior: Exterior Emulsion paint/Textured paint

ELECTRICAL

  • All electrical wiring is concealed with PVC-insulated copper wires with modular switches
  • Suitable points for power and lighting are provided
  • TV and Telephone points are provided in the living room and all bedrooms
  • Provision for Split AC power point in the living room and bedrooms
  • 3 KVA power for Studio/One and two-bedroom apartments, 5 KVA power for two-bedroom study/Duplex/Three-bedroom and 8 KVA power for the penthouses

Location Advantage

The location of the residential development of The Leela Sky Villa is chosen strategically in West Delhi, Kirti Nagar. This prime locality places the residents near top schools, colleges, hospitals, shopping complexes, and more.

Nearby Schools:

  • GD Goenka Public School, Phase 3, Azadpur: 25-minute drive
  • SD Public School, Kirti Nagar, Delhi: 6-minute drive
  • Jagannath International Management School (JIMS) Vasant Kunj: 30-minute drive

Nearby Colleges:

  • Shivaji College, University of Delhi: 10-minute drive
  • Ambedkar University Delhi: 6-minute drive
  • IIFT Naraina, Naraina Industrial Area Phase 2, New Delhi: 4-minute drive

Nearby Hospitals:

  • Kalra Hospital, Kirti Nagar, New Delhi: 6-minute drive
  • Apollo Cradle Maternity & Children's Hospital in Moti Nagar, New Delhi: 5-minute drive
  • CK Birla Hospital, Delhi, Punjabi Bagh, New Delhi: 7-minute drive

Shopping Malls:

  • Epicah Mall & Business Centre - Mall in West Delhi: 4-minute drive
  • Delhi Mall Complex, THE DELHI MALL: 1-minute drive
  • CTC Mall, 3, Shivaji Marg, Moti Nagar, New Delhi: 5-minute drive

Connectivity:

  • Indira Gandhi International Airport: 25-minute drive
  • Delhi Junction, Mori Gate, New Delhi: 22-minute drive
  • Rajouri Garden Metro Station (Pink Line): 8-minute drive

Home Loan Offer

Majorly, all listed Indian Banks including ICICI Bank, HDFC Bank, Axis Bank, PNB Housing Finance, and others are associated with The Leela Sky Villas in West Delhi to offer hassle-free loan approvals to the home-seekers in Delhi NCR.

Download Brochure

Click on the Download button to download The Leela Sky Villas brochure.

The Leela Sky Villas Floor Plan

3 BHK + 3 Toilets

3 BHK + 3 Toilets

Builtup Area

2307 sq.ft

Price

On Request

Talk to our Expert

4 BHK + 4 Toilets

4 BHK + 4 Toilets

Builtup Area

3901 sq.ft

Price

On Request

Talk to our Expert

5 BHK + 4 Toilets

5 BHK + 4 Toilets

Builtup Area

4689 sq.ft

Price

On Request

Talk to our Expert

5 BHK Penthouse

5 BHK Penthouse

Builtup Area

7377 sq.ft

Price

On Request

Talk to our Expert

8 BHK Penthouse

8 BHK Penthouse

Builtup Area

9773 sq.ft

Price

On Request

Talk to our Expert

The Leela Sky Villas Price List

ConfigurationSizePrice
3 BHK + 3 Toilets 2307 sq ftOn Request
4 BHK + 4 Toilets 3901 sq ftOn Request
5 BHK + 4 Toilets 4689 sq ftOn Request
5 BHK Penthouse 7377 sq ftOn Request
8 BHK Penthouse 9773 sq ftOn Request
*Prices are subject to change

The Leela Sky Villas Payment Plan

Plan NameDetails
MilestoneAmount
Advance Amount (AA)5 Lacs
Within 30 days from Booking-AA10% of COP
Within 75 days from booking10% of COP
Completion of Lower Ground Floor Slab10% of COP
Completion of 8th Floor Slab10% of COP
Completion of 15th Floor Slab10% of COP
Completion of 25th Floor Slab10% of COP
Completion of Terrace Floor Slab10% of COP
Completion of Internal Plaster10% of COP
Completion of flooring(except wooden flooring)10% of COP
On Offer of Possession10% of COP

The Leela Sky Villas Amenities

CONVENIENCE

24/7 Power Backup24/7 Power Backup
LiftLift

FACILITIES

24x7 Water Supply24x7 Water Supply

LEISURE

SaunaSauna
JacuzziJacuzzi

SAFETY

Fire Fighting SystemFire Fighting System

SPORTS

Jogging TrackJogging Track
GymnasiumGymnasium

Video Presentation of The Leela Sky Villas

The Leela Sky Villas Location Map

The Leela Sky Villas Site Plan
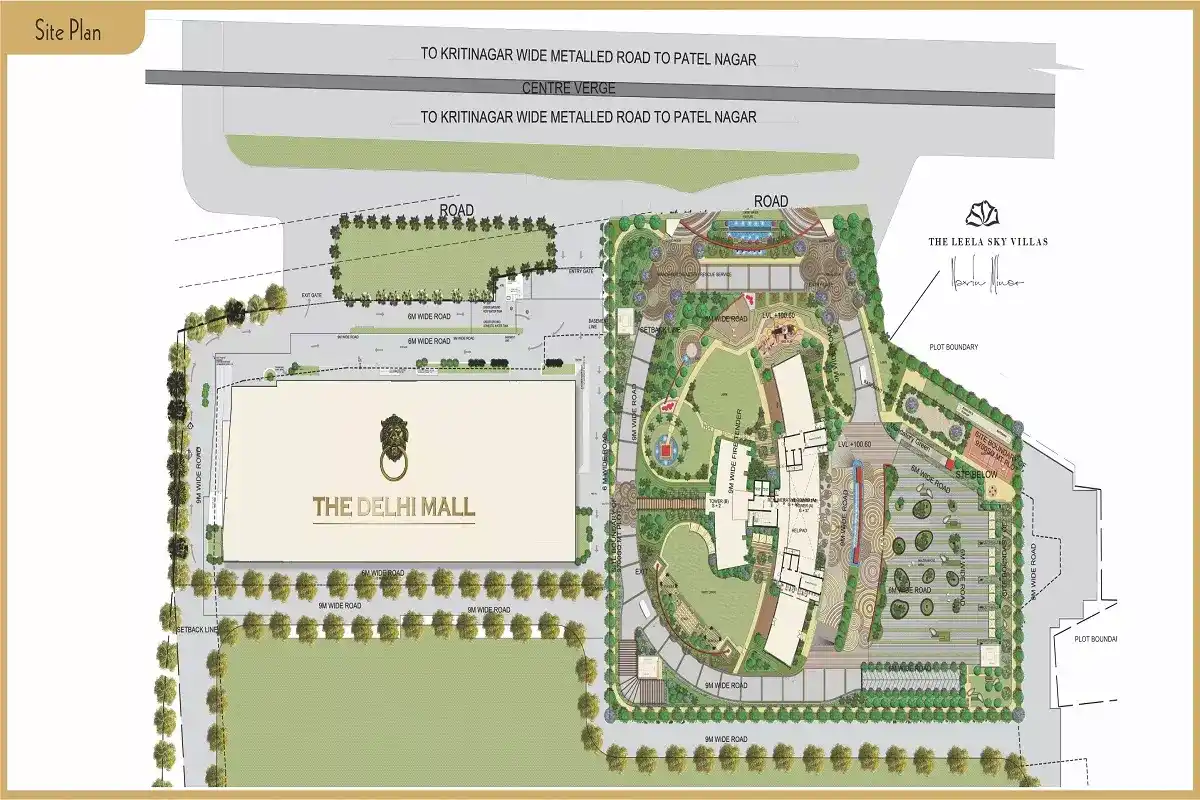
The Leela Sky Villas Site Plan

About Developer

Raheja Developers
Raheja Developers

ESTABLISHED IN - 1990
TOTAL PROJECTS - 0+


Raheja Developers is one of India's largest real estate companies, founded in 1990 by Mr. Navin M. Raheja. The Realtor company has always been an innovator, pioneering numerous 'Firsts in India'. The well-known Developer - Rahega have accomplished everything from trendsetting luxury housing to providing homes for the poorest section of Indian society, from India's tallest skyscrapers to 165 acres of plotted township, from changing the way people shop to changing the way people work.

...

Frequently Asked Questions (FAQs)

No FAQs available.